 TEXTILES.ORG




A goal among design firms in recent years has been to create immersive environments. In fact, that trend surfaced on the 2026 trends predictions list released by architecture and design firm Gensler.
Immersive environments (IEs) envelop occupants and give viewers an engaging, multisensory experience and often an emotional connection. They promote fluid movement through those structures and make connections in the wider world.
IEs redefine the boundary between the viewer and the space, turning observers into active participants. Architect and designer Carla Bonilla Huaroc says it this way in ArchDaily: “The design of these can exist at the intersection of architecture, graphic
design, visual art, lighting design, music and performance.”
Here are a few projects that epitomize the immersive environment while making use of fabric materials, which offer
a built-in reduction in carbon footprint by automatically reducing steel loads. They are by nature low-embodied-carbon materials because of their low density. Two of the projects feature ETFE in creative ways.
“ETFE is a unique material largely because of how thin and lightweight it is,” says Elizabeth Resenic, sustainability director
and senior associate at Gensler.
Movement and sound
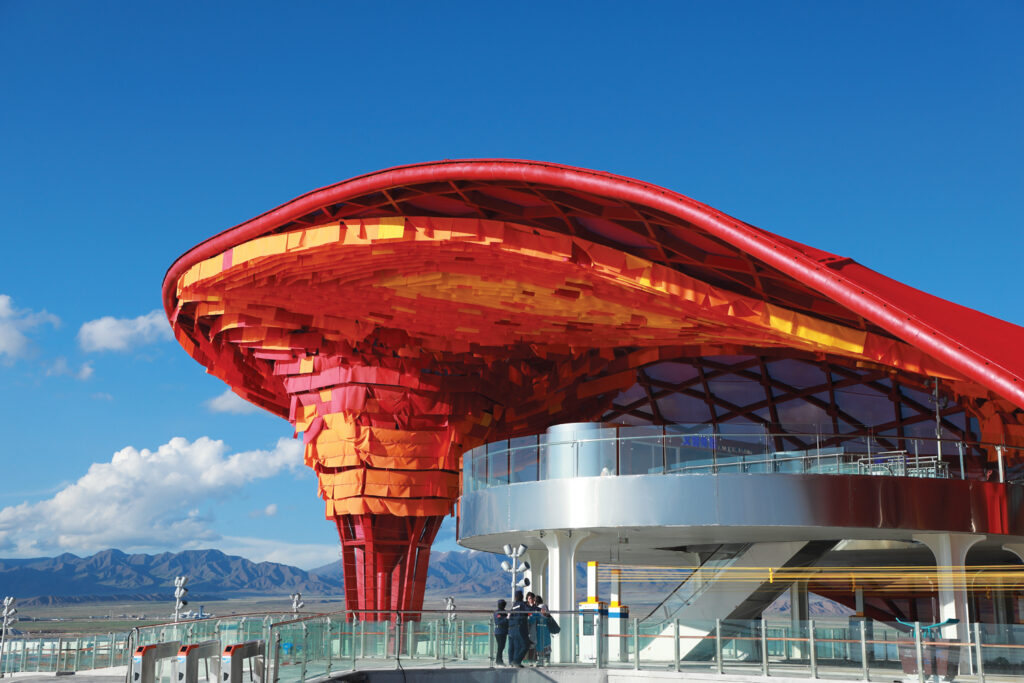
A key part of an immersive environment is the opportunity to traverse an entire setting from outside to inside, to more fully engage with a project’s purpose. The Chaka Wind Station does this beautifully, both as a stop on a regional sightseeing train line and as a metaphor for speed, both physically on rail tracks and as a visual representation of wind. The design of its bright-red fabric roof suggests movement and can be described as resembling dynamic ribbons from afar.
The project is located in the Chaka Salt Lake Scenic Area in the Qinghai province of China. Two tints of red PTFE translucent fabric allow light to penetrate to the core of the station and are paired with 4,125 square meters (44,401 square feet) of brightly colored Serge Ferrari Soltis 86 fabric squares designed to flap in the wind, turning the element of nature into a visual and auditory experience. A tricolor system of fabric produces a mosaic of color that creates gradient effects.
The incorporation of the auditory feature into the project makes its architecture interactive with the viewer and immersive. At night, a light show called “Light Up the Red Scarf” reduces light pollution with smart computer programming.
The building won the Award of Excellence in the 2025 International Achievement Awards (IAAs) in the Other Structures category. The fabric architecture project was engineered, fabricated and installed by Shenzhen CNSENMO Fabric Structure Co. Ltd.
CREDITS
ARCHITECT: SUP Studio of THAD
ENGINEERING, FABRICATION AND INSTALLATION: Shenzhen CNSENMO Fabric Structure Co.
FABRICATION: Orange County Ironworks LLC
FABRIC: GFM-21-LT and GFM-21 (two-tone main); Soltis 86 (multiple colors), Serge Ferrari
Emotional connection
Gensler’s description of immersive architecture on its trends list cites “sports-anchored lifestyle districts” as examples of venues with immersive experiences. They “draw people because of the emotions they inspire and the stories they tell, not because of how big they are” it says.
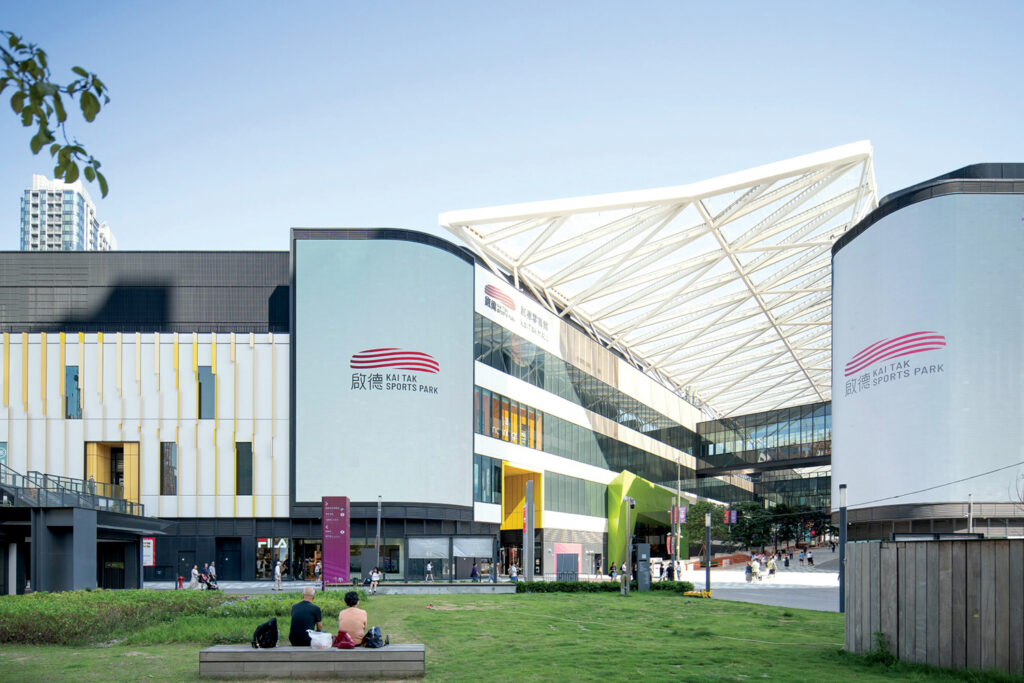
Kai Tai Sports Park is one of Hong Kong’s most significant public infrastructure developments in recent years. The plan by Populous, architects for the project, called for repurposing the 28-hectare (69-acre) former airport site into a vibrant sports district with a public urban landscape.
The Kai Tak Sports Park includes a 50,000-seat stadium, an indoor arena, a 5,000-seat youth sports ground, a 40-lane bowling alley, shops and restaurants. A thoroughfare pathway creates a major entryway that directs pedestrians toward the Victoria waterfront as a focal point. The park is intended to engage with the surrounding neighborhood that will eventually house up to 100,000 people in apartments.
The main passageway is protected overhead by a massive transparent multilayer ETFE pillow canopy the length of Sports Avenue. It allows light to fill the area and encourages year-round foot traffic. This five-story entry welcomes visitors with lighting, building-high graphics and inviting pathways throughout the site.
“We wanted this passage not to feel like an indoor space but to be part of a natural outdoor experience. The canopy material of choice was ETFE for its ability to let in lots of light, enough to allow plants and grass to survive,” says James Pearce, senior principal/senior architect with Populous. “Hong Kong has a challenging environment, and due to high humidity and being in a high typhoon zone, normal greens such as turf, ground plants and greenery do not survive.”
The ETFE pillow system is integrated into a complex cable net structure with stainless steel cable reinforcement, pneumatic inflation systems, and high-performance fixings and gaskets. The overall project is designed for high foot traffic and year-round public use.
“The master plan for this park,” says Pearce, “had three functional goals: Create a major national event space, support athletic activity development in the community and encourage community sports at the grassroots level.”
CREDITS
ARCHITECT: Populous, Brisbane, Australia
ENGINEER: Maffeis Engineering
SUBCONTRACTOR (ETFE): Fabritecture
FABRICATION: Fabric8 Membrane Services
FABRIC: 250 ETFE film pillows with DM4:65 frit pattern, Nowofol® Kunststoffprodukte GmbH & Co. KG
Immersion in temporary structures
At the 2025 Osaka World Expo, visitors were treated to a sauna experience that was part of a number of experiential temporary pavilions and attractions designed to engage and inspire visitors to connect with Earth. (See the July 2025 issue of Specialty Fabrics Review for more on many of the fabric structures at the expo.)
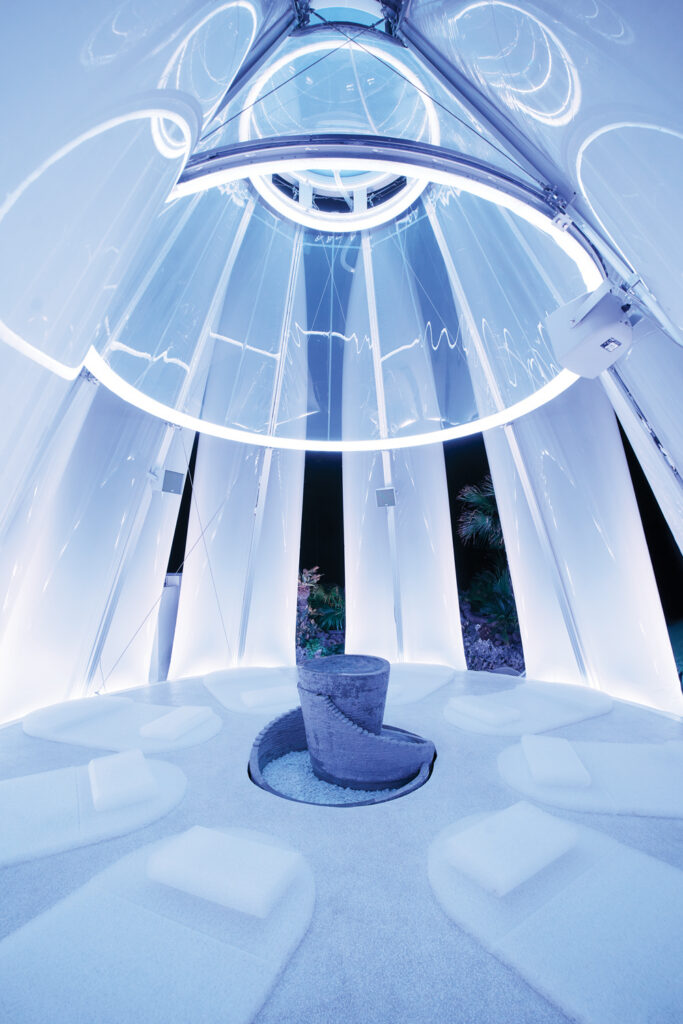
Composed of 10 inflated cushions made of ETFE film, the Taiyo Tsubomi (“sun bud”) saunas retained heat and humidity while being 90% translucent to enable privacy. Another bundle of 10 cushions formed a water bath and setting for lounging. This area had cushions positioned farther apart to enable a cross breeze. Each cushion was approximately 8 meters high and
2 meters wide (26.25 by 6.56 feet).
Both the tightly enclosed sauna and the looser water bath ETFE forms hugged the ground but were open to the sky. Thus the total experience connected “a new kind of value by combining wellness, architecture and material innovation,” notes the entry
of the project into the 2025 IAAs.
CREDITS
ARCHITECT: KOMPAS
ENGINEERING, FABRICATION AND INSTALLATION: Taiyo Kogyo Corp.
FABRIC: Fluon® ETFE 250 HJ by AGC Inc.
Bruce N. Wright, FAIA, the former editor of Fabric Architecture magazine, teaches architecture and construction management at Dunwoody College of Technology and is a consultant to architects and designers. He is a frequent contributor to Specialty Fabrics Review and Textile Technology Source.
ATA Member Benefits Spotlight
Ask a Code Consultant
Professional Awning Manufacturers Association, Fabric Structures Association and Tent Rental Division Members have access to our code expert for Q&A.
International Achievement Awards
If you are an Advanced Textiles Association member, you can have your best projects considered for an International Achievement Award. The 2026 awards are open until Aug. 28.